<-- style PDP --> 111 Church Street, Trent Hills - Detached for sale for $539,000
  • for sale

111 Church Street

Trent Hills, Ontario, K0L 1L0 - Campbellford

$539,000

  • Neighbourhood

    Campbellford

  • Major Intersection

    Queen St/Church St

  • Listed Since: 133 day(s)

  • Last update: today

Overview

  • Property Type

    Detached, Bungalow-Raised

  • Bedrooms

    3

  • Bathrooms

    1

  • Basement

    Finished

  • Kitchen

    1

  • Total Parking

    5 (1 Attached Garage)

  • Lot Size

    143.21x66.71 (Feet)

  • Taxes

    $3,428.00 (2025)

  • Type

    Freehold

Property Description

Property description for 111 Church Street, Trent Hills

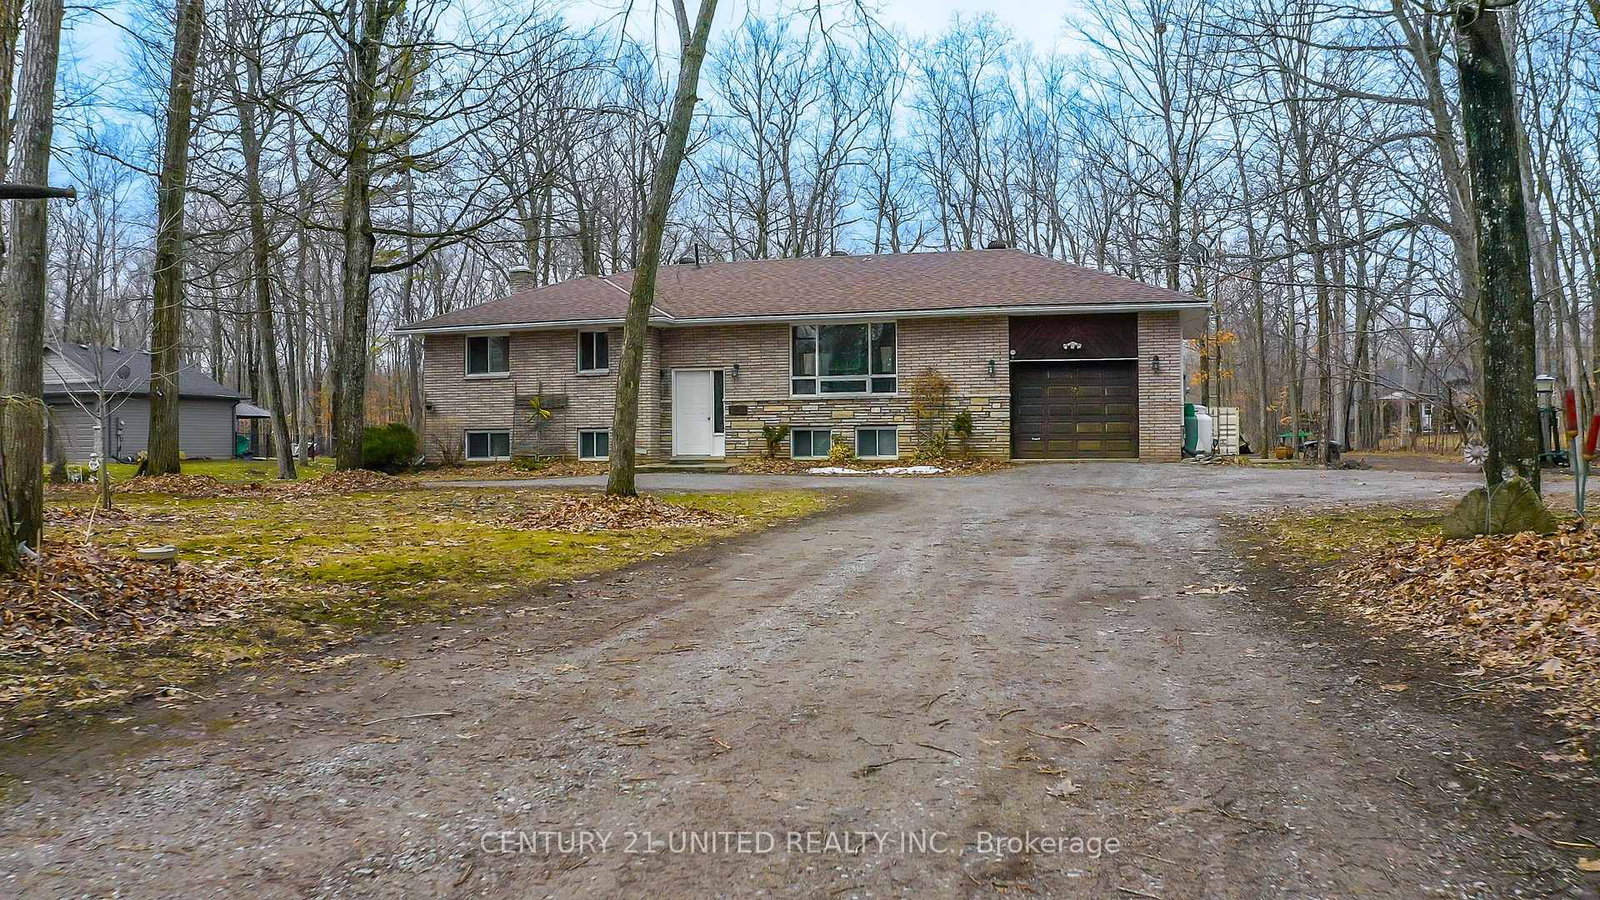
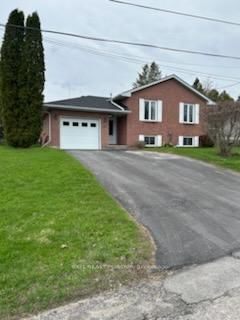
Looking for a family home where everything is within walking distance? This home is Nestled in the Town of Campbellford in a family oriented neighbourhood! There are 3 good sized bedrooms that are bright and airy and a large 4 piece bathroom with double sink that is also an semi-ensuite to the Primary Bdrm. The Living Room/Dining Room layout flows beautifully, giving you comfortable living space and room for everyone to spread out (there is potential to open this space up to the kitchen for an open concept and island). The picturesque windows bring in the natural light throughout. Let's talk kitchen - it's been updated and is also an eat-in kitchen, all ready for meal preparation, school lunches and weekend hosting. Function, fresh and full of light. There is a walk out to the deck and back yard for convenience as well. And Downstairs? This is where the fun continues. A finished basement with the spacious recreation room - big enough to entertain friends, host game nights or just relax and unwind after a long day with an electric fireplace, that can be converted back to a wood fireplace (all material has been stored for conversion). The laundry room and utility room are combined keeping everything practical and efficient. An additional great feature is the access to the attached garage from the basement -- a game changer during those Canadian winters! Outside, you will find a large fully fenced backyard, perfect for kids, pets, summer BBQ's or quiet moments with a beverage. Out here is also a "detached garage" that is currently being used for extra storage, but can be used either way. The house was significantly updated by the current seller. Furnace & CAC (2022), Newer Doors, Updated Windows, Newer Vinyl Flooring where laid. Newer Metal Roof on both the House and 2nd Garage/Shed. So if you are looking for a move-in-ready home in a welcoming community, then this deserves a spot at the top of your list and is a must see.

Listed by SOLID ROCK REALTY

  • MLS #

    X12810680

  • Sq. Ft

    1100-1500

  • Sq. Ft. Source

    MLS

  • Lot Irregularities

    n/a

  • Year Built

    Available Upon Request

  • Pool

    None

  • Drive

    Pvt Double

  • Garage

    Attached, 1 spaces

  • Total Parking

    5

  • Family Room

    N

  • Den

    N

  • Exterior

    Brick

  • Fireplace

    N

  • Roof

    Metal

  • Foundation

    Concrete Block

  • Elevator

    n/a

  • Water View

    n/a

  • Laundry Level

    n/a

  • Heat

    Forced Air

  • A/C

    Central Air

  • Water

    Municipal

  • Water Supply

    n/a

  • Sewers

    Septic

  • Central Vac

    N

  • Living

    3.83 x 4.58 ft Main level

    Combined W/Dining, Picture Window

  • Dining

    8.8 x 13.5 ft Main level

    Combined W/Living, Picture Window, W/O To Yard

  • Kitchen

    3.66 x 4.0 ft Main level

    Updated, Eat-In Kitchen, W/O To Yard

  • Primary

    4.19 x 4.01 ft Main level

    Large Window, Closet, Semi Ensuite

  • 2nd Br

    2.9 x 3.52 ft Main level

    Large Window, Closet

  • 3rd Br

    2.37 x 3.52 ft Main level

    Large Window, Closet

  • Bathroom

    2.32 x 2.37 ft Main level

    Double Sink, 5 Pc Bath

  • Bathroom

    1.55 x 1.53 ft Main level

  • Foyer

    2.05 x 1.24 ft Main level

  • Rec

    6.12 x 8.21 ft Bsmt level

    Electric Fireplace, Window

  • Utility

    2.94 x 4.07 ft Bsmt level

    Combined W/Laundry

  • MLS #

    X12810680

  • Sq. Ft

    1100-1500

  • Sq. Ft. Source

    MLS

  • Lot Irregularities

    n/a

  • Year Built

    Available Upon Request

  • Pool

    None

  • Drive

    Pvt Double

  • Garage

    Attached, 1 spaces

  • Total Parking

    5

  • Family Room

    N

  • Den

    N

  • Exterior

    Brick

  • Fireplace

    N

  • Roof

    Metal

  • Foundation

    Concrete Block

  • Elevator

    n/a

  • Water View

    n/a

  • Laundry Level

    n/a

  • Heat

    Forced Air

  • A/C

    Central Air

  • Water

    Municipal

  • Water Supply

    n/a

  • Sewers

    Septic

  • Central Vac

    N

  • Living

    3.83 x 4.58 ft Main level

    Combined W/Dining, Picture Window

  • Dining

    8.8 x 13.5 ft Main level

    Combined W/Living, Picture Window, W/O To Yard

  • Kitchen

    3.66 x 4.0 ft Main level

    Updated, Eat-In Kitchen, W/O To Yard

  • Primary

    4.19 x 4.01 ft Main level

    Large Window, Closet, Semi Ensuite

  • 2nd Br

    2.9 x 3.52 ft Main level

    Large Window, Closet

  • 3rd Br

    2.37 x 3.52 ft Main level

    Large Window, Closet

  • Bathroom

    2.32 x 2.37 ft Main level

    Double Sink, 5 Pc Bath

  • Bathroom

    1.55 x 1.53 ft Main level

  • Foyer

    2.05 x 1.24 ft Main level

  • Rec

    6.12 x 8.21 ft Bsmt level

    Electric Fireplace, Window

  • Utility

    2.94 x 4.07 ft Bsmt level

    Combined W/Laundry

Thinking of Selling?

Find Out Your Home’s Value in Today’s Market!

No Email or Signup is required to view your home estimate.

estimate your home value

Contact Manoj Kukreja

Sales Representative,
Century 21 People’s Choice Realty Inc.,
Brokerage
(647) 576 - 2100

Manoj profile avatar

Property History

Property history for 111 Church Street, Trent Hills

This property has been sold 1 time before. Create your free account to explore sold prices, detailed property history, and more insider data.

Sign In / Register

Mortgage Calculator

This data is for informational purposes only.

Mortgage Payment per month

Principal Amount

Interest

Total Payable

Amortization

Amortization

Closing Cost Calculator

This data is for informational purposes only.

Closing Cost Total for this property

Total Cash flow for purchasing this property

Down Payment(%)*
Additional information

Provincial Land Transfer Tax

Ontario Land Transfer Tax Rebate

Toronto Land Transfer Tax

Toronto Land Transfer Tax Rebate

PST on CMHC Insurance Premium

Lawyer Fees

$2,825

Government Registration Fee's

$164

Title Insurance

Closing Cost Total

Total Cash flow for purchasing this property

Provincial Land Transfer Tax

Ontario Land Transfer Tax Rebate

Toronto Land Transfer Tax

Toronto Land Transfer Tax Rebate

PST on CMHC Insurance Premium

Lawyer Fees

$2,825

Government Registarion Fee's

$164

Title Insurance

Down Payment(%)*

* A down payment of less than 20% is permitted only for first-time home buyers purchasing their principal residence. The minimum down payment required is 5% for the portion of the purchase price up to $500,000, and 10% for the portion between $500,000 and $1,500,000. For properties priced over $1,500,000, a minimum down payment of 20% is required.

Thinking of Selling?

Find Out Your Home’s Value in Today’s Market!

No Email or Signup is required to view your home estimate.

estimate your home value

Contact Manoj Kukreja

Sales Representative, Century 21 People’s Choice Realty Inc., Brokerage
(647) 576 - 2100

Manoj profile avatar

Recent Sold Listings in Campbellford, Trent Hills

Popular Cities